Hall objects, where they stand
- Stage
- Screen
- Dance floor
- Musicians
- Buffet
- Bar
Build the hall, set who sits together and who is better kept apart, and seat the guests from the answers they already gave you. Then print the plan for the venue.

The hall plan
Rooms, tables and objects in the proportions of your hall. Every table carries how full it is and one line underneath: the group sitting there, the sides, or the replies. Tap a table.
How it goes
Rooms and their shapes, seats per room, a stage, a bar and a dance floor. Come back to the same screen months later.
Groups that should sit together and pairs that should not, straight from your guest list, sides included.
Drag guests in, tap them in on a phone, or run smart seating. A warnings list takes you to every table that needs you.
Table cards, per-table charts and a map of the whole hall; the charts and the map show a preview first.
Groups and rules
Tell the plan who belongs together and who should not share a table. Smart seating follows it, and the plan marks any table where a rule is broken.
From the guest list
Marked on the plan if they end up at one table
Rooms, shapes, rows
Several named rooms, round or L-shaped, with the wall between two of them taken away when it is really one open space. Tables keep to the floor that exists.
Seven table shapes
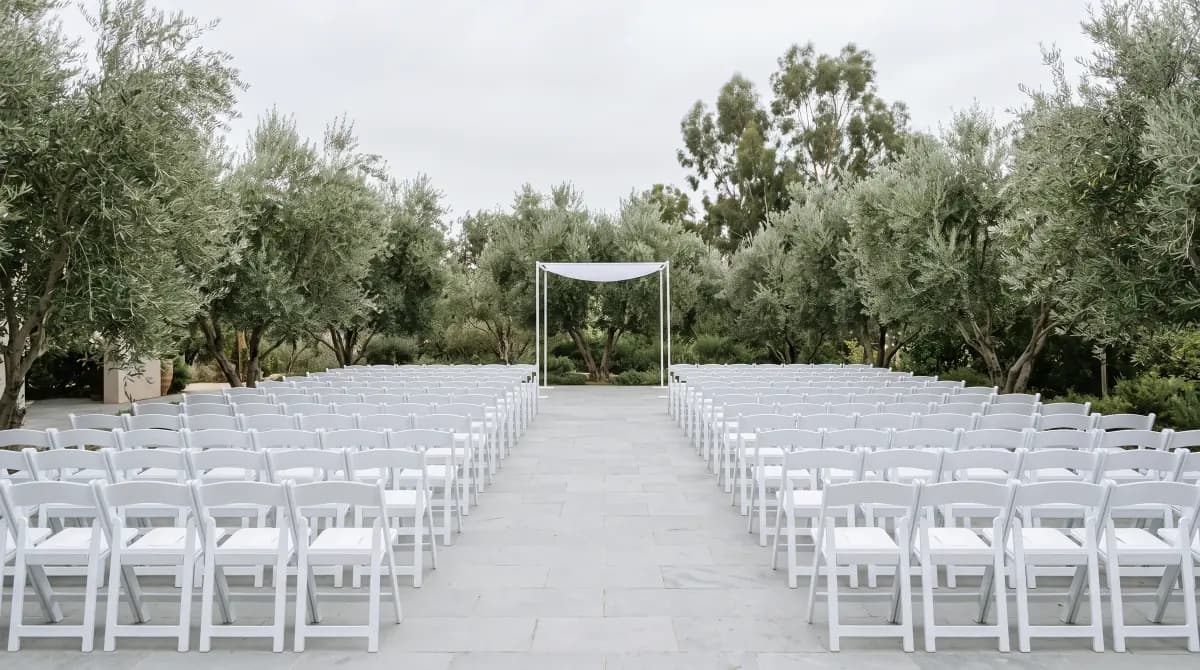
No tables at all: real seats in rows, with aisles, VIP rows and accessible places, kept inside the room.
People per table, table shape and arrangement are set room by room, and each room can be rebuilt without touching the others.
Paid add-onEnabled per event
AI floor plan
With the AI floor plan switched on for your event, AI reads an image or PDF of the hall plan and proposes its rooms and tables. You check them and keep going.
An image or a PDF of the hall drawing from the venue.
Mark a stretch whose length you know and enter it: the drawing fits itself to your hall.
Rooms and tables appear over the drawing, ready to adjust.
It never seats or moves a guest.
Without the paid add-on you can still upload the drawing and build the hall over it by hand.
Early access
Seat your guests from the answers they gave
InviteBerry is already running real events. Join early access and we will help you set up your event.
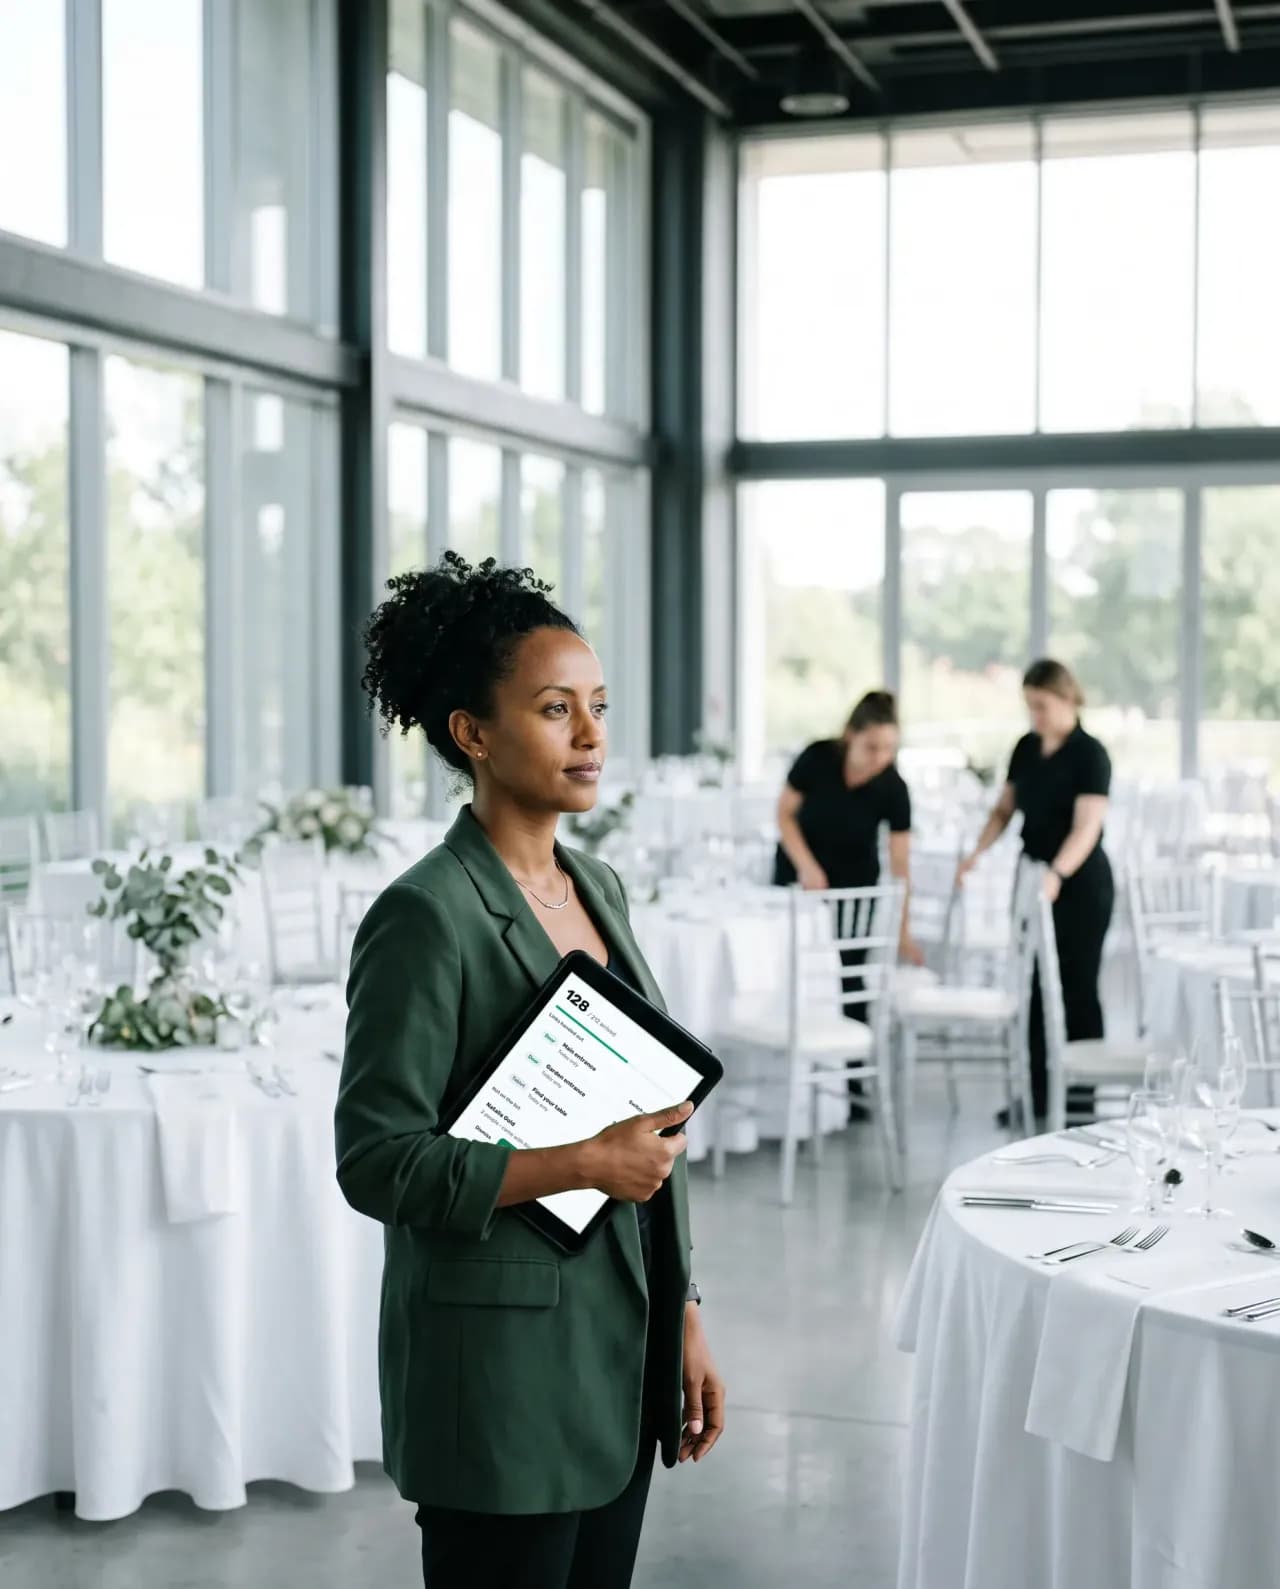
For the venue
The plan leaves the planner as files and paper, each made for the person who will hold it.
The whole hall on one page, every table in its place and at its angle. No guest names: those are for the table cards.
One table to a page on A4, Letter or A5, in Hebrew, Russian or English, whatever your screen language.
A card per table with the names of the people sitting there.
The seating as a spreadsheet, for anyone who wants their own copy.
The charts and the hall map show a preview before they print.
The small things
A few seconds after your last change, with a word beside the plan saying it is saved.
A screen of its own: tap a guest or a whole group, then tap the table.
The same tables three ways. List and cards seat by picking, from a keyboard too.
VIP, accessible and switched-off seats, each a badge on the seat itself.
The whole hall at a glance; tap a table and the plan flies to it.
Hosts can look without moving anything, and the plan locks once the event has passed.
Instead of
How seating usually gets done, next to how it works here.
| The job | The usual way | With InviteBerry |
|---|---|---|
| The hall | A sketch from the venueRedrawn by hand every time a table moves. | Rooms, table shapes and objects on one plan. |
| Who sits with whom | Sticky notes on paperThe rules live in someone’s head. | Groups and keep-apart pairs the plan checks. |
| Late replies | An Excel sheetRetype and recount after each answer. | Seats come from the guest list your guests answer into. |
| Grandparents | One language for everyoneHalf the family cannot read the chart. | Charts print in Hebrew, Russian or English. |
| Helpers | Photos of the plan in a chatEveryone edits a different copy. | Editors arrange, hosts look. |
| The venue | A document pasted togetherBuilt again the night before. | Hall map, charts and table cards from the plan. |
| Copies that disagree | One plan |
Built for

Two sides, three generations and a hall that is never quite big enough.

Classmates at one end, grandparents near the stage, everyone on one plan.

Several plans at once, with helpers who see only what their role allows.
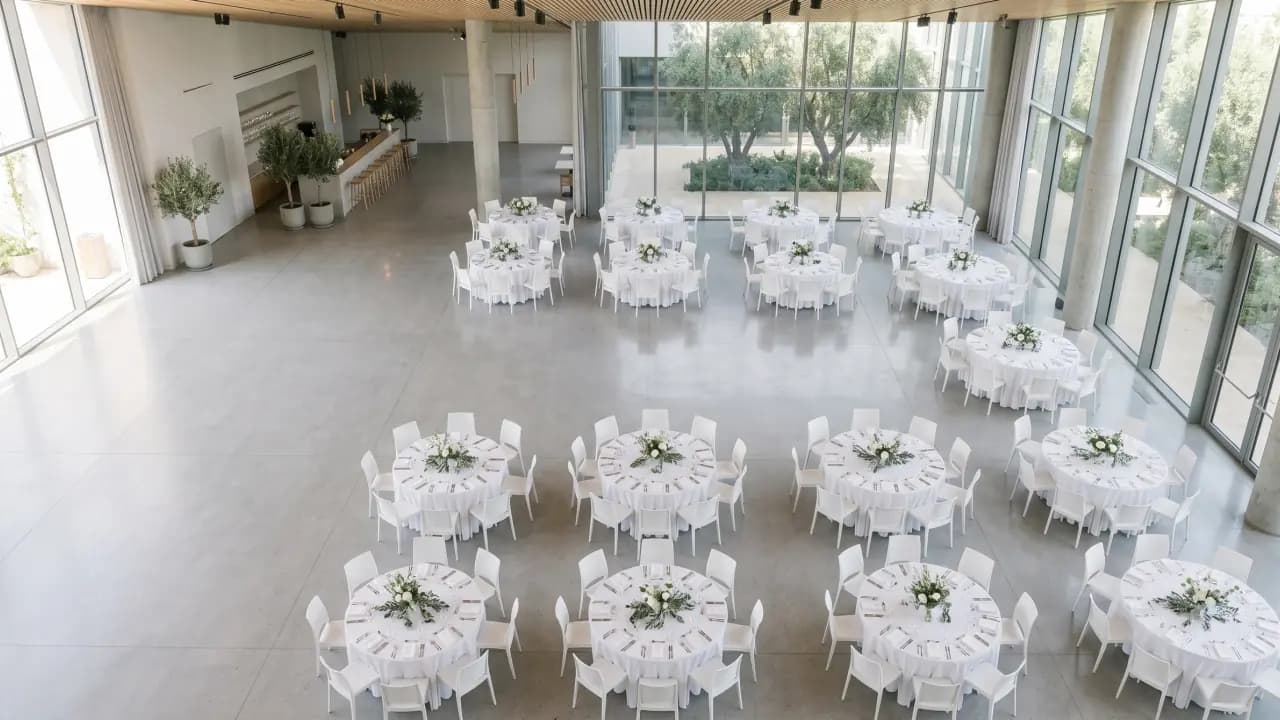
A map of the whole hall and charts per table, in the language your team reads.
Whoever meets your guests types the name a guest gives, finds the party, says the table, marks everyone in with a tap and writes down anyone not on the list.
For the guests who have not answered: a ready list to work through from your own phone, each answer marked as you go. Or hand it to someone you trust with a private link.
Guests RSVP by tapping a reply in WhatsApp, and the assistant answers their questions from your published event site.
Owner, editor, host and photo moderator, so every helper sees only what their role needs.
Export the whole event to one spreadsheet with a PDF report, and bring it into a new event later.
Upload an image of the hall plan and AI reads it into the seating tool.
Keep up to three versions of the plan side by side and mark one final.
VIP, accessible and switched-off seats, each a badge on the chair, with a legend that names it.
The organiser panel
The seating plan reads the same guest list as everything else. Three tabs of the panel around it.
Answers from WhatsApp, SMS, the invitation site and phone calls land in one guest list, with how many people each guest brings.
4 / 6
Record each gift as it comes in, money or an item. The panel puts who came next to who said they would.
Invite an editor or a photo moderator by email, move them between roles, pause or remove them. Hosts follow along without touching anything they should not.
Questions
Tap a question to see the answer
Early access and special conditions for early adopters.